Revit Course
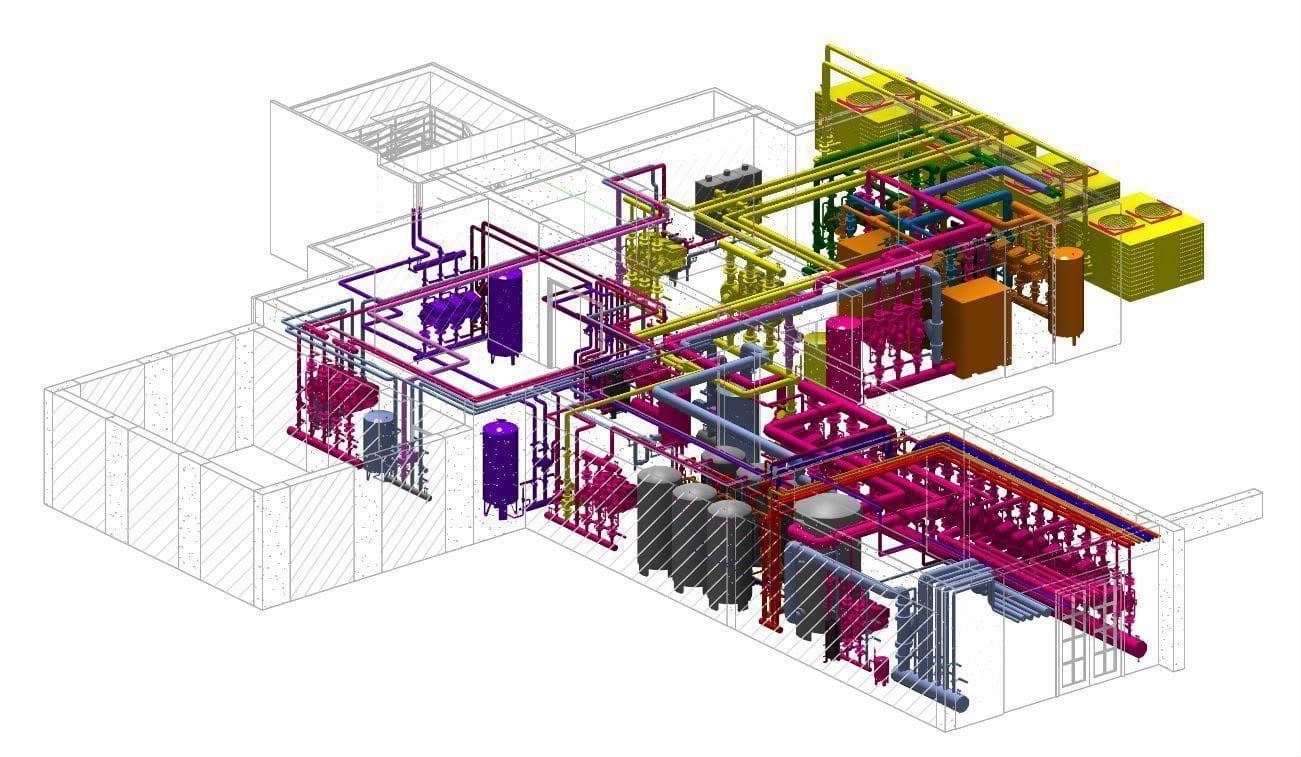
Professional BIM Software for Architecture, Structure & MEP Engineering
Autodesk Revit is a leading Building Information Modeling (BIM) software used by architects, structural engineers, MEP professionals, and construction companies worldwide. It enables users to create intelligent 3D building models, generate accurate construction documentation, and improve collaboration throughout the project lifecycle.
Course Overview
This course provides comprehensive training in Autodesk Revit, covering BIM fundamentals, architectural modeling, structural components, MEP systems, families, documentation, schedules, and project workflows. Students gain practical experience through real-world projects and industry-standard practices.
What You’ll Learn
- Revit Interface & BIM Fundamentals
- Architectural Modeling
- Structural Modeling
- MEP System Modeling
- Families & Components
- Views, Sheets & Documentation
- Schedules & Quantity Take-Offs
- Worksharing & Collaboration
- Rendering & Visualization Basics
- Project-Based BIM Modeling
Course Features
- Industry-Oriented Curriculum
- Hands-on Practical Training
- Live Project Exercises
- Experienced Industry Trainers
- Certificate of Completion
- Placement Assistance
Who Can Join?
- Architecture Students
- Civil Engineering Students
- Mechanical Engineering Students
- Electrical Engineering Students
- Diploma Engineers
- Fresh Graduates
- Working Professionals
Career Opportunities
After completing this course, you can work as:
- BIM Modeler
- Revit Designer
- BIM Engineer
- Architectural Draftsman
- Structural BIM Engineer
- MEP BIM Modeler
- Design Engineer
Why Choose FAIM?
- Training by Industry Experts
- Practical BIM Project Experience
- Job-Oriented Curriculum
- Industry-Standard Software Training
- Placement Support
- Modern Learning Environment