BIM Course
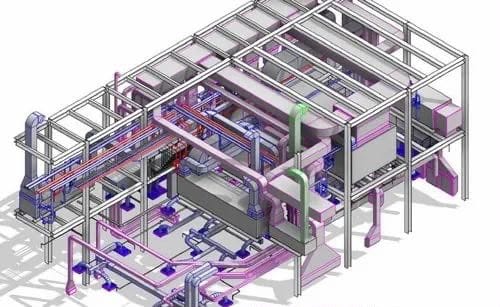
Become a Professional BIM Designer
Master BIM (BUILDING INFORMATIN MODELING) with industry-focused training at FAIM Engineers & Design Consultants. This course is designed to provide practical knowledge of 3D plant design, piping layouts, equipment modeling, and engineering documentation used in real AEC projects.
Our training follows live industrial workflows, ensuring students gain hands-on experience that matches the requirements of leading engineering and construction companies.
Course Overview
Building Information Modeling (BIM) is one of the world’s most advanced digital construction methodologies used in Architecture, Engineering, and Construction (AEC) projects.
This course covers everything from basic BIM concepts to complete building design, coordination, and documentation using industry-standard methodologies.
What You’ll Learn
* Introduction to BIM
* BIM Fundamentals & Workflow
* Autodesk Revit Architecture
* Revit Structure
* Revit MEP
* Family Creation
* 3D Building Modeling
* BIM Coordination
* Clash Detection (Navisworks)
* Quantity Takeoff
* Construction Documentation
* Sheet Creation & Printing
* Project Collaboration
* BIM Standards & Best Practices
Software You’ll Use
- Autodesk Revit
- AutoCAD
- BIM 360 (Introduction)
Who Can Join?
- Mechanical Engineers
- Chemical Engineers
- Civil Engineers
- Diploma Holders
- Fresh Graduates
- Working Professionals
Career Opportunities
After completing this course, you can work as:
- BIM Modeler
- BIM Coordinator
- Revit Modeler
- BIM Engineer
- CAD/BIM Engineer